<-- style PDP --> 402-15 Bruyeres Mews, Toronto - Condo Apt for lease for $2,300
  • new
  • for lease

402-15 Bruyeres Mews

Toronto, Ontario, M5V 0A6 - Niagara

$2,300

  • Neighbourhood

    Niagara

  • Major Intersection

    Lakeshore & Bathurst

  • Listed Since: 1 day(s)

  • Last update: today

Overview

  • Property Type

    Condo Apt, Apartment

  • Bedrooms

    1 + 1

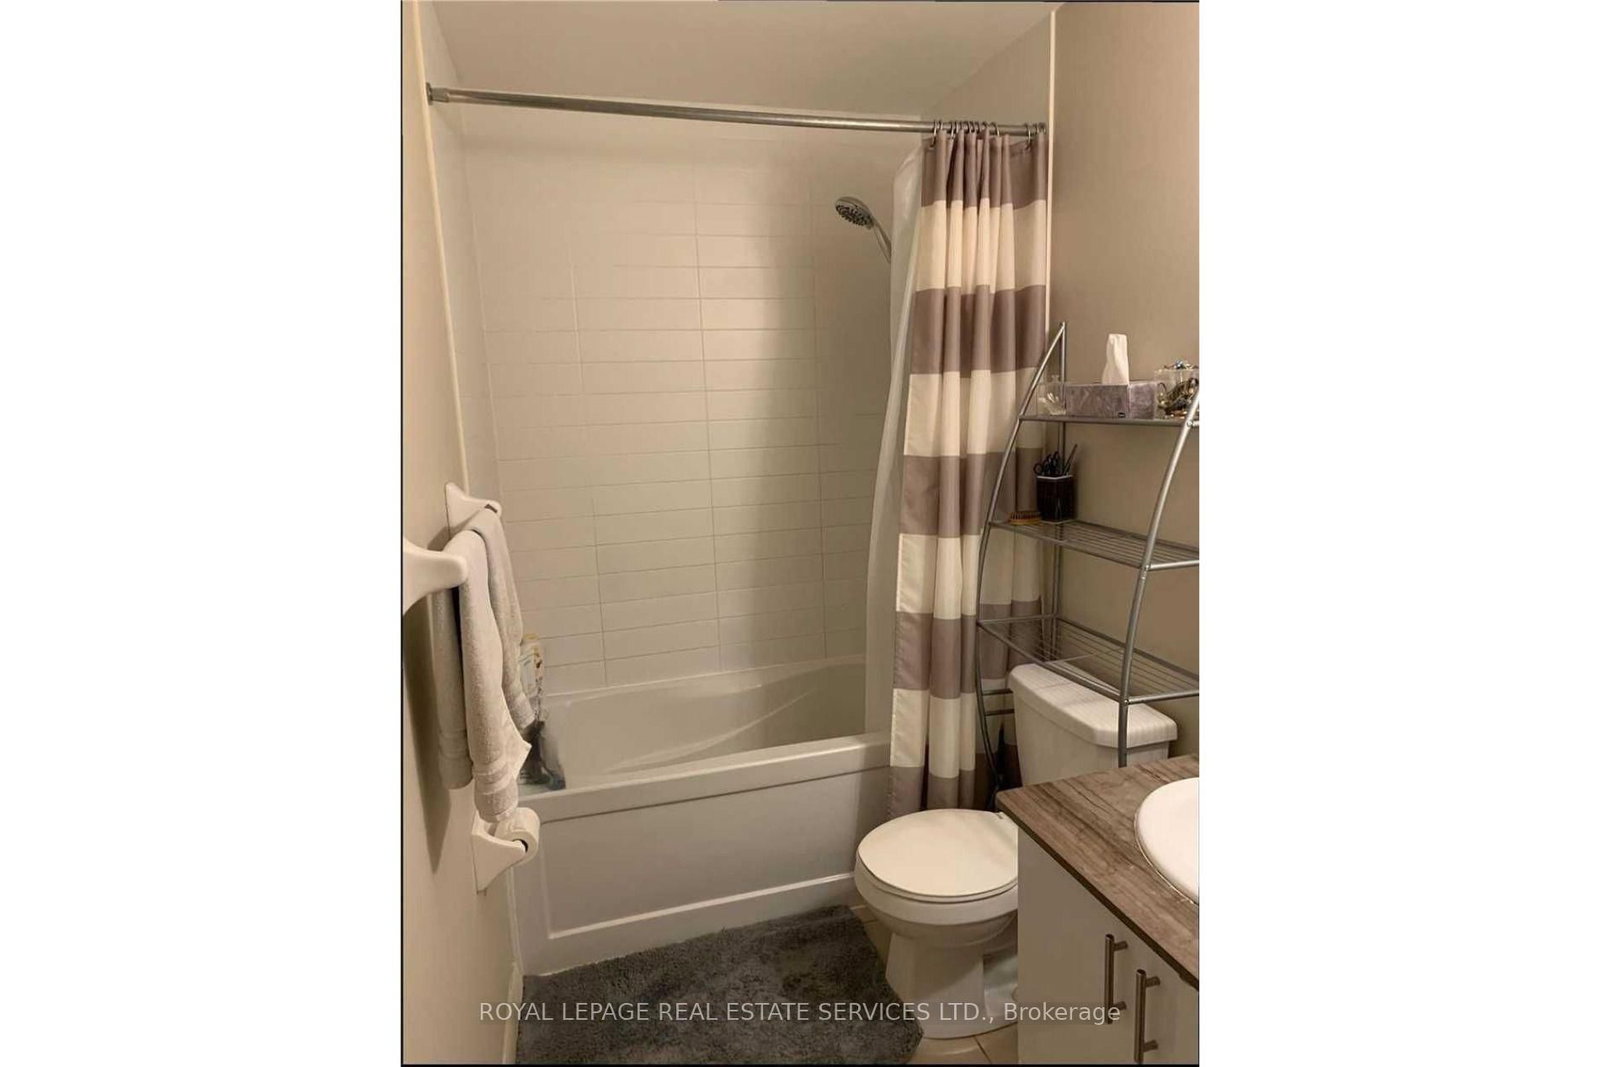
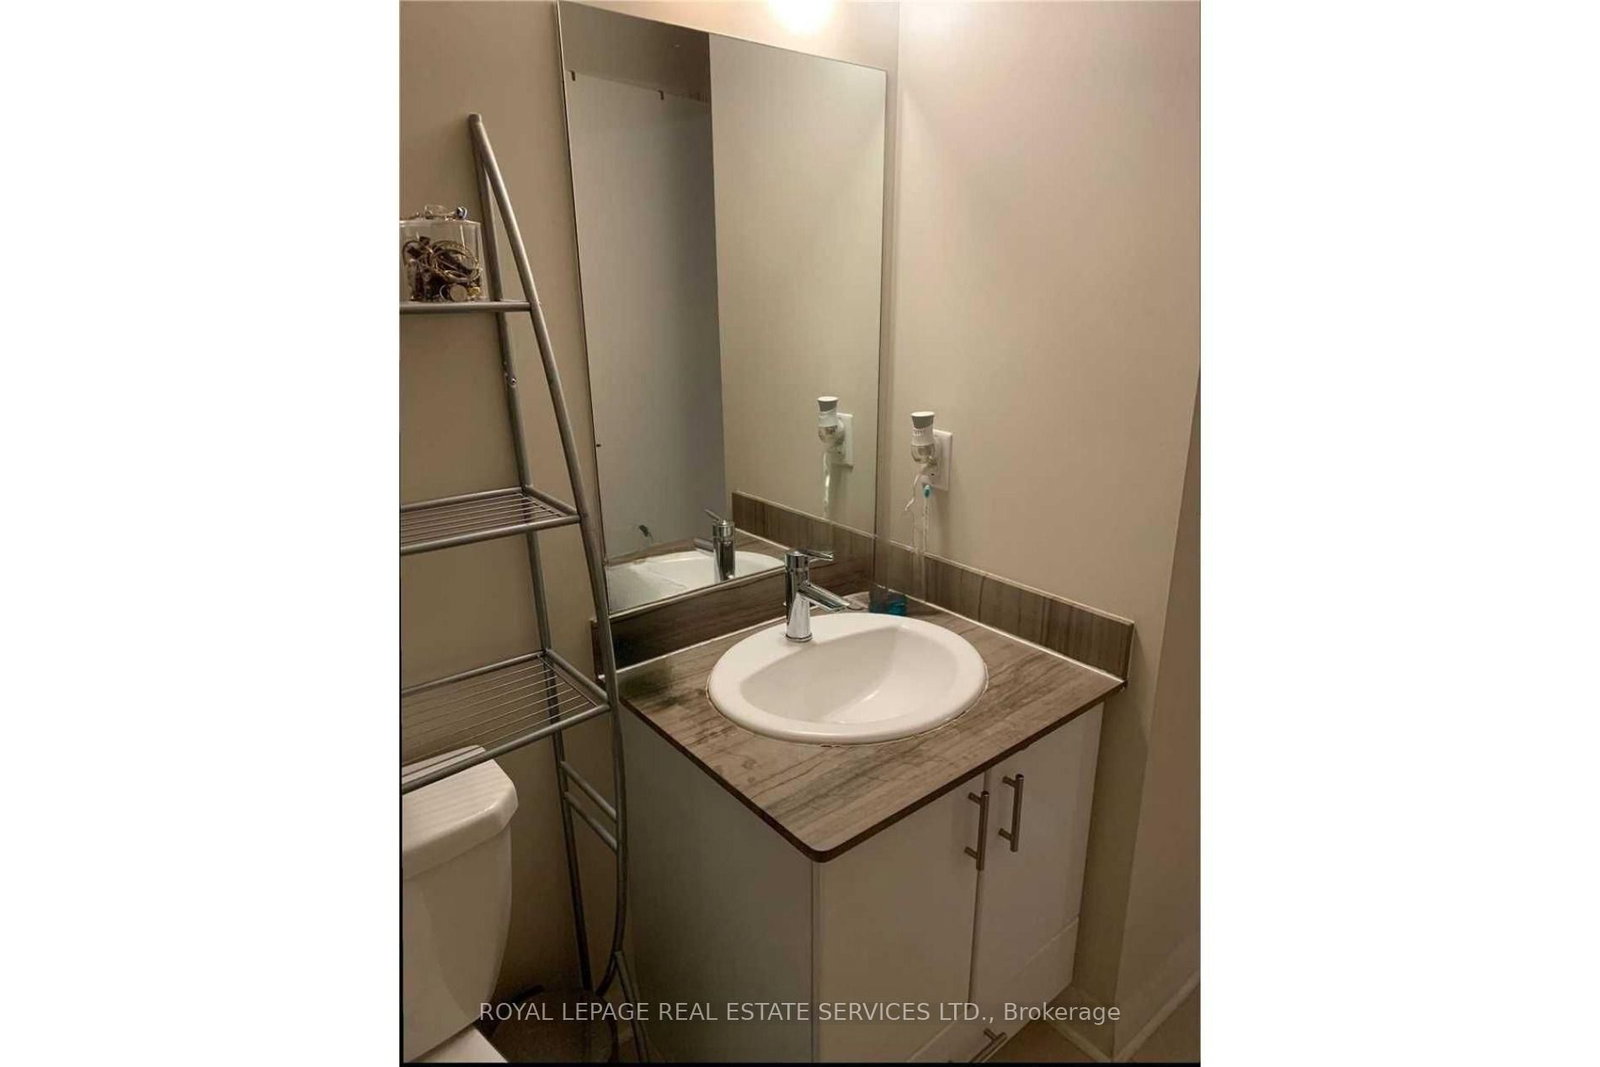
  • Bathrooms

    1

  • Square Feet

    500-599

  • Exposure

    North

  • Total Parking

    n/a

  • Locker

    Owned

  • Furnished

    No

  • Balcony

    Open

Property Description

Property description for 402-15 Bruyeres Mews, Toronto

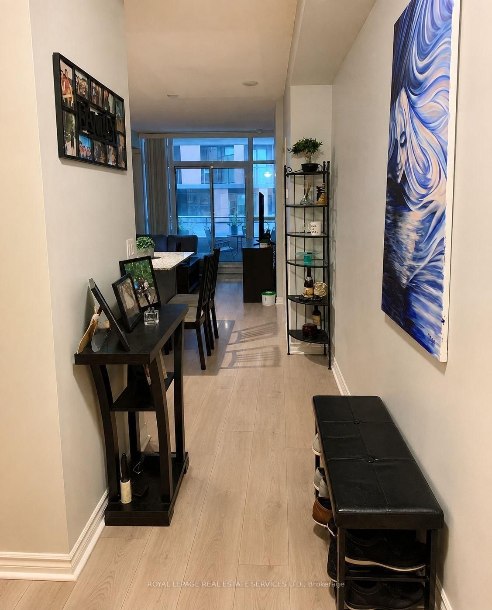
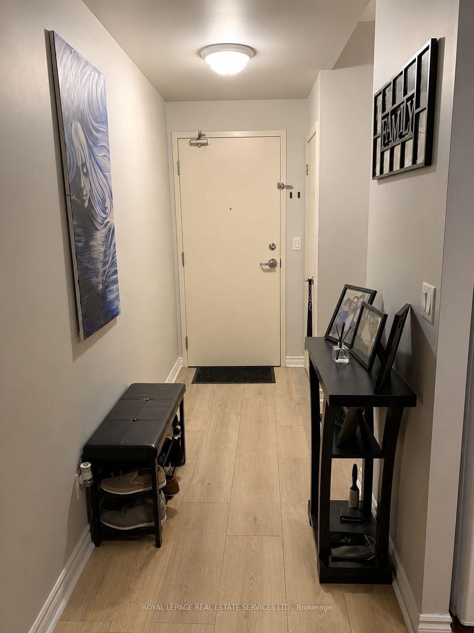
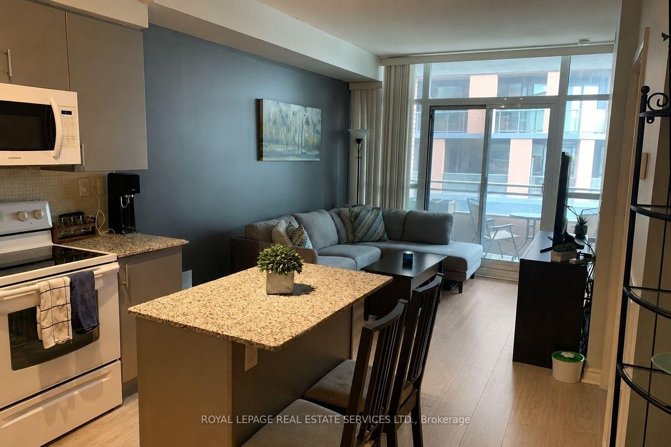
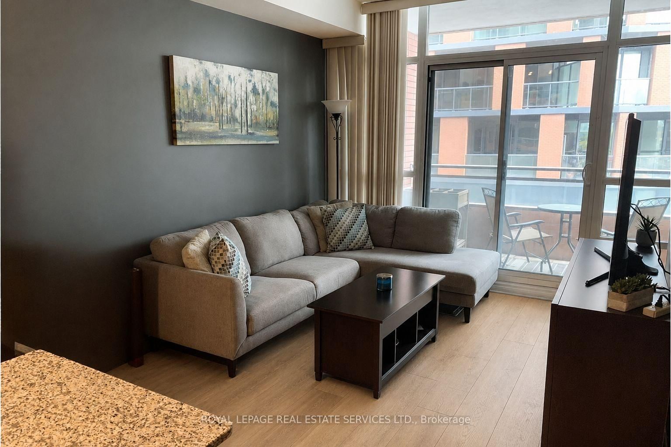
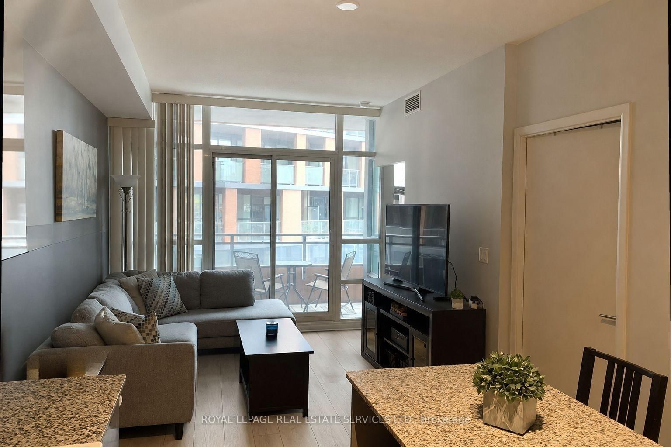
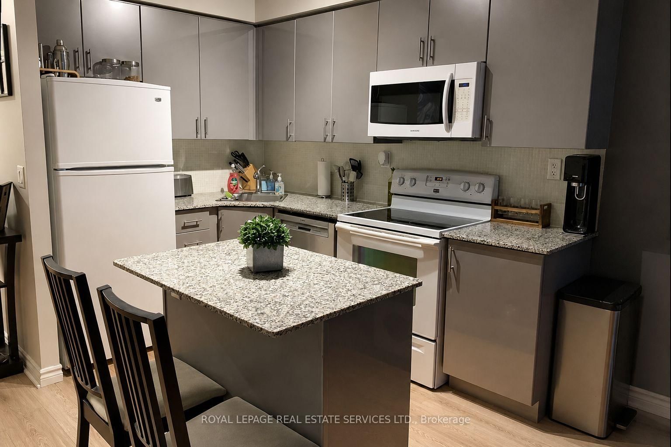
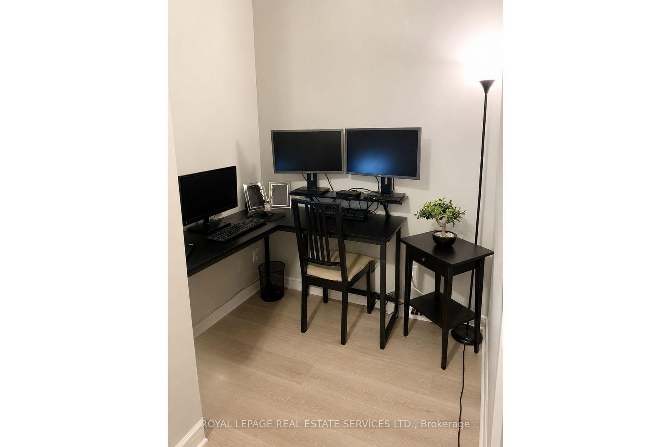
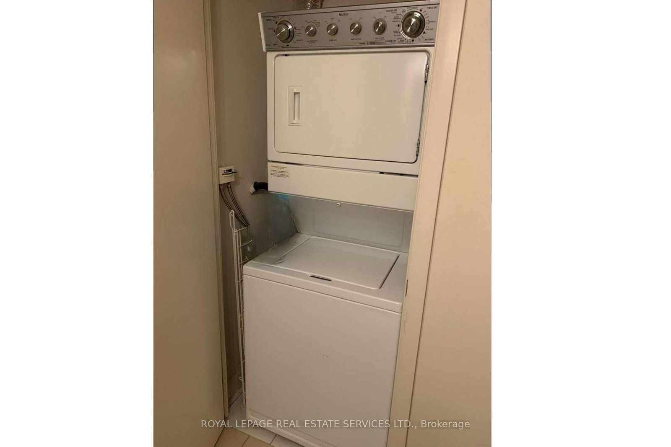
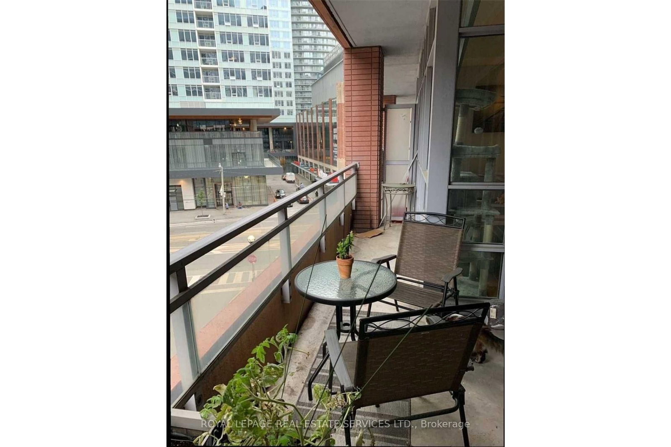
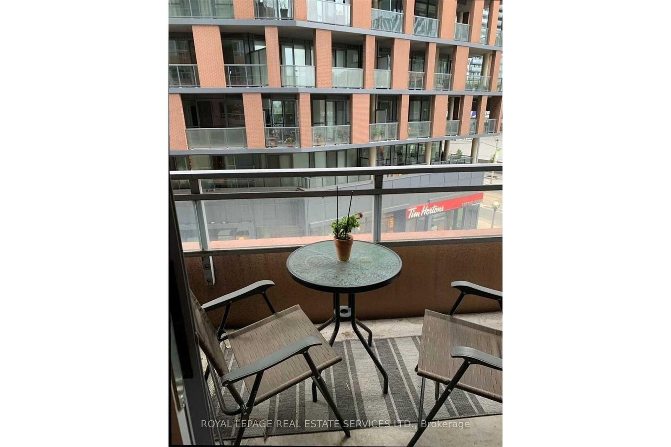
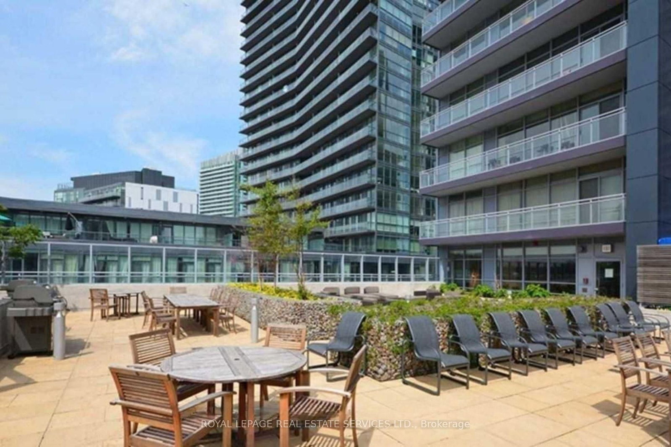
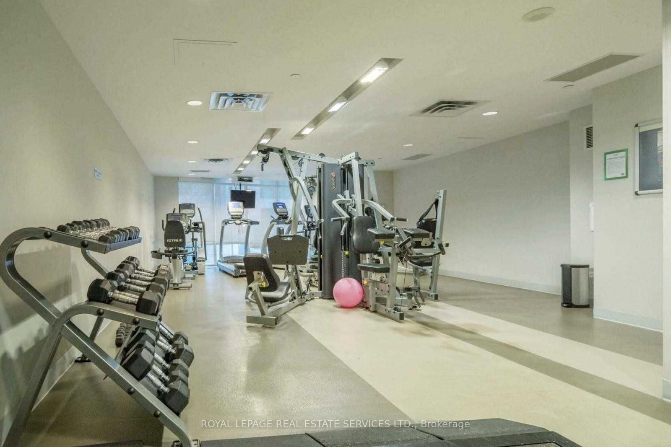
Downtown Living Meets The Waterfront At LTD Condos! Welcome to 15 Bruyeres Mews in the heart of vibrant Fort York. This bright and stylish 560 sq. ft. 1-bedroom + den suite delivers a smart, functional layout perfectly suited for modern city living. Soaring 9-ft ceilings and floor-to-ceiling windows create an airy interior, while the large private balcony extends your living space outdoors. The open-concept kitchen features granite countertops, a centre island and full-size appliances, complemented by newer laminate flooring throughout. The versatile den makes an ideal home office or additional living space, while an included storage locker provides valuable extra storage. Enjoy fantastic building amenities including concierge, fitness centre, rooftop terrace, party room, guest suites and visitor parking. Step outside and experience the best of downtown and waterfront living, walk to the lake, Harbourfront, parks and trails, The Bentway, Fort York, CNE grounds, Loblaws, LCBO, cafes and everyday conveniences. With TTC at your doorstep and easy access to the Gardiner, getting around the city is effortless. A stylish, functional home in one of Toronto's most connected waterfront communities. Move in and enjoy!

Listed by ROYAL LEPAGE REAL ESTATE SERVICES LTD.

  • MLS #

    C13731954

  • Sq. Ft

    500-599

  • Sq. Ft. Source

    MLS

  • Year Built

    Available Upon Request

  • Basement

    None

  • View

    n/a

  • Garage

    None

  • Parking Type

    None

  • Locker

    Owned

  • Pets Permitted

    Yes-with Restrictions

  • Exterior

    Brick

  • Fireplace

    N

  • Security

    n/a

  • Elevator

    n/a

  • Laundry Level

    n/a

  • Building Amenities

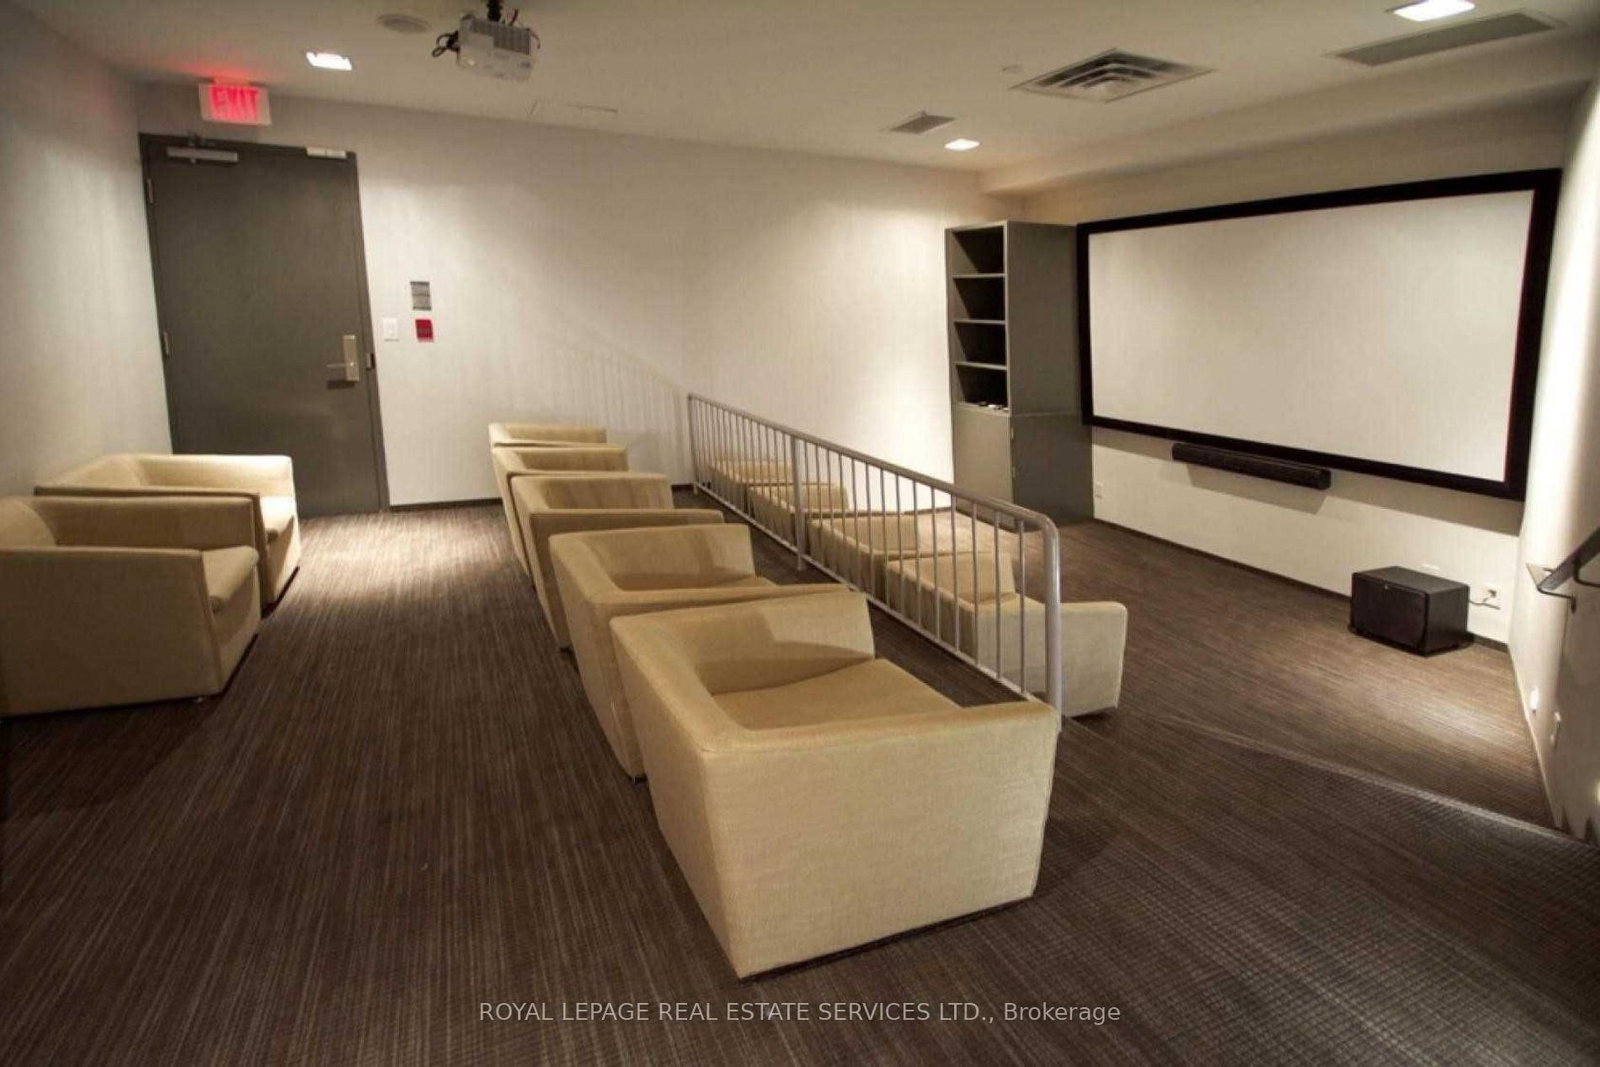
    Concierge,Exercise Room,Guest Suites,Gym,Party/Meeting Room,Rooftop Deck/Garden

  • Maintenance Fee Includes

    Heat, Water

  • Property Management

    First Service Residential

  • Heat

    Forced Air

  • A/C

    Central Air

  • Water

    n/a

  • Water Supply

    n/a

  • Central Vac

    N

  • Cert Level

    n/a

  • Energy Cert

    n/a

  • Living

    3.97 x 3.05 ft Flat level

    Laminate, Combined W/Dining, W/O To Balcony

  • Dining

    3.97 x 3.05 ft Flat level

    Laminate, Combined W/Living, Open Concept

  • Kitchen

    3.05 x 3.05 ft Flat level

    Centre Island, Granite Counter, Laminate

  • Primary

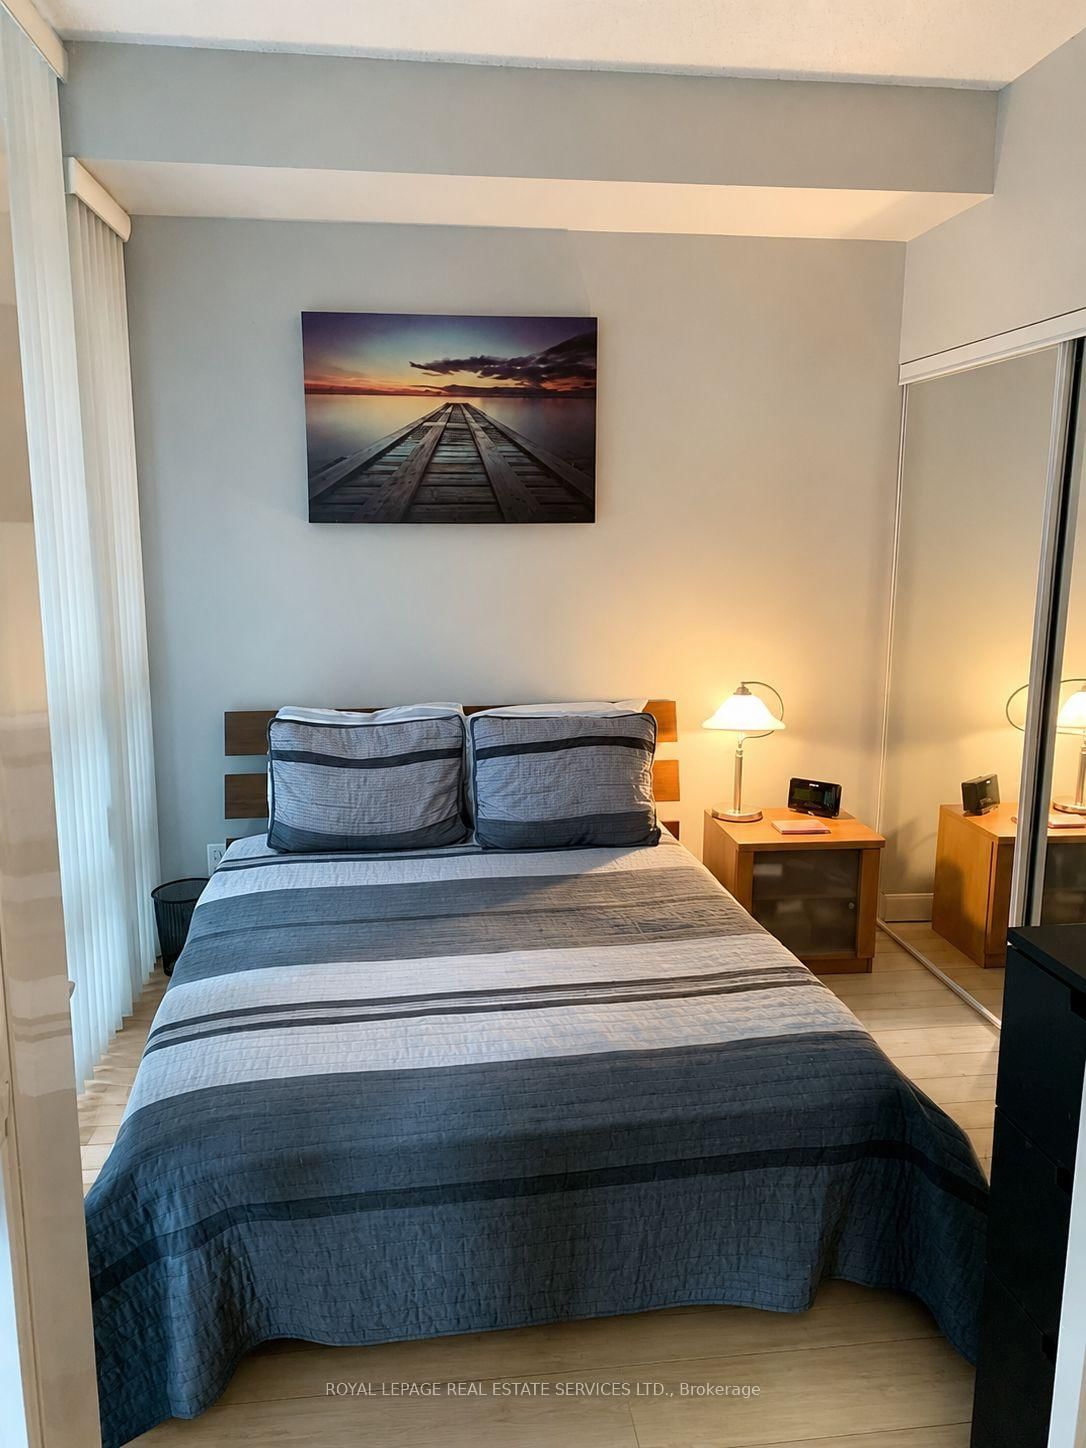
    2.7 x 3.0 ft Flat level

    Laminate, Double Closet, Window Flr to Ceil

  • Den

    1.83 x 2.14 ft Flat level

    Separate Rm, Laminate

  • MLS #

    C13731954

  • Sq. Ft

    500-599

  • Sq. Ft. Source

    MLS

  • Year Built

    Available Upon Request

  • Basement

    None

  • View

    n/a

  • Garage

    None

  • Parking Type

    None

  • Locker

    Owned

  • Pets Permitted

    Yes-with Restrictions

  • Exterior

    Brick

  • Fireplace

    N

  • Security

    n/a

  • Elevator

    n/a

  • Laundry Level

    n/a

  • Building Amenities

    Concierge,Exercise Room,Guest Suites,Gym,Party/Meeting Room,Rooftop Deck/Garden

  • Maintenance Fee Includes

    Heat, Water

  • Property Management

    First Service Residential

  • Heat

    Forced Air

  • A/C

    Central Air

  • Water

    n/a

  • Water Supply

    n/a

  • Central Vac

    N

  • Cert Level

    n/a

  • Energy Cert

    n/a

  • Living

    3.97 x 3.05 ft Flat level

    Laminate, Combined W/Dining, W/O To Balcony

  • Dining

    3.97 x 3.05 ft Flat level

    Laminate, Combined W/Living, Open Concept

  • Kitchen

    3.05 x 3.05 ft Flat level

    Centre Island, Granite Counter, Laminate

  • Primary

    2.7 x 3.0 ft Flat level

    Laminate, Double Closet, Window Flr to Ceil

  • Den

    1.83 x 2.14 ft Flat level

    Separate Rm, Laminate

Thinking of Selling?

Find Out Your Home’s Value in Today’s Market!

No Email or Signup is required to view your home estimate.

estimate your home value

Contact Manoj Kukreja

Sales Representative,
Century 21 People’s Choice Realty Inc.,
Brokerage
(647) 576 - 2100

Manoj profile avatar

Property History

Property history for 402-15 Bruyeres Mews, Toronto

This property has been sold 7 times before. Create your free account to explore sold prices, detailed property history, and more insider data.

Sign In / Register

Inventory Graph

10 9 8 7 6 5 4 3 2 1 0 1 Months of inventory SELLER'S Market BALANCED Market BUYER'S Market

Thinking of Selling?

Find Out Your Home’s Value in Today’s Market!

No Email or Signup is required to view your home estimate.

estimate your home value

Contact Manoj Kukreja

Sales Representative, Century 21 People’s Choice Realty Inc., Brokerage
(647) 576 - 2100

Manoj profile avatar

Recent Sold Listings in Niagara, Toronto

Popular Cities